BonelliErede

A contemporary workplace rooted in Milan’s architectural heritage
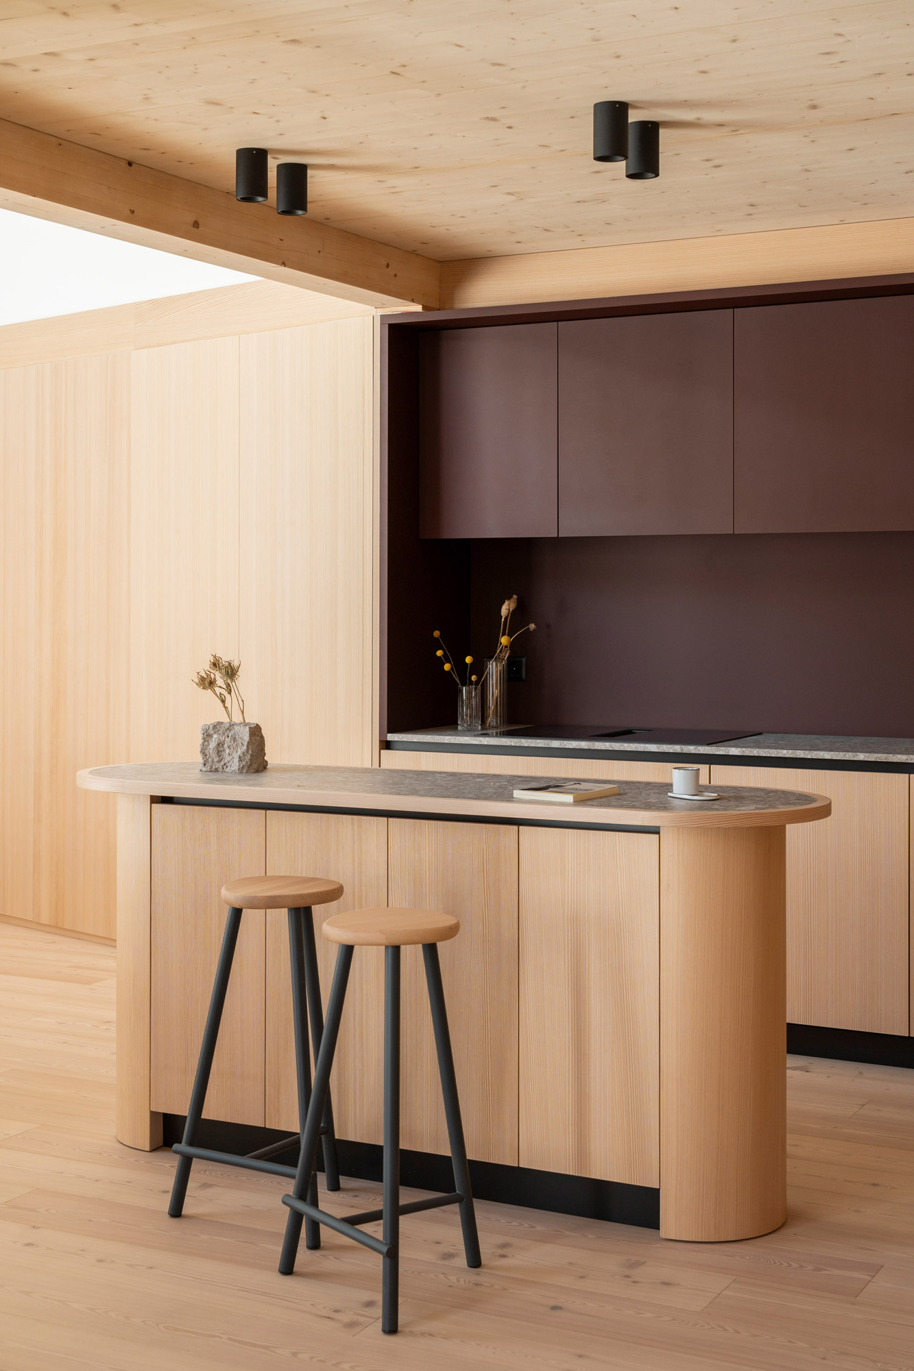
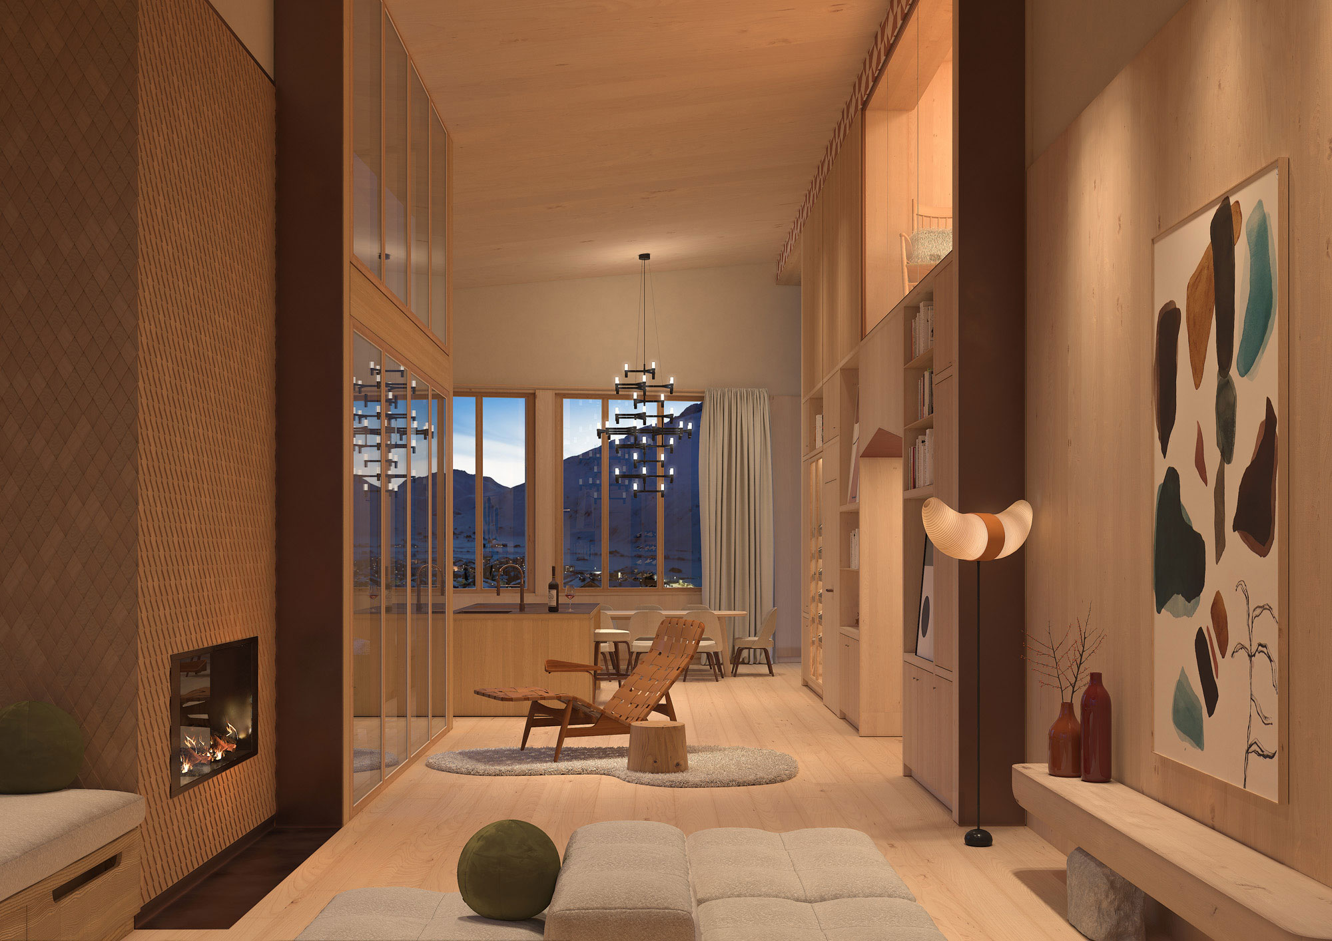
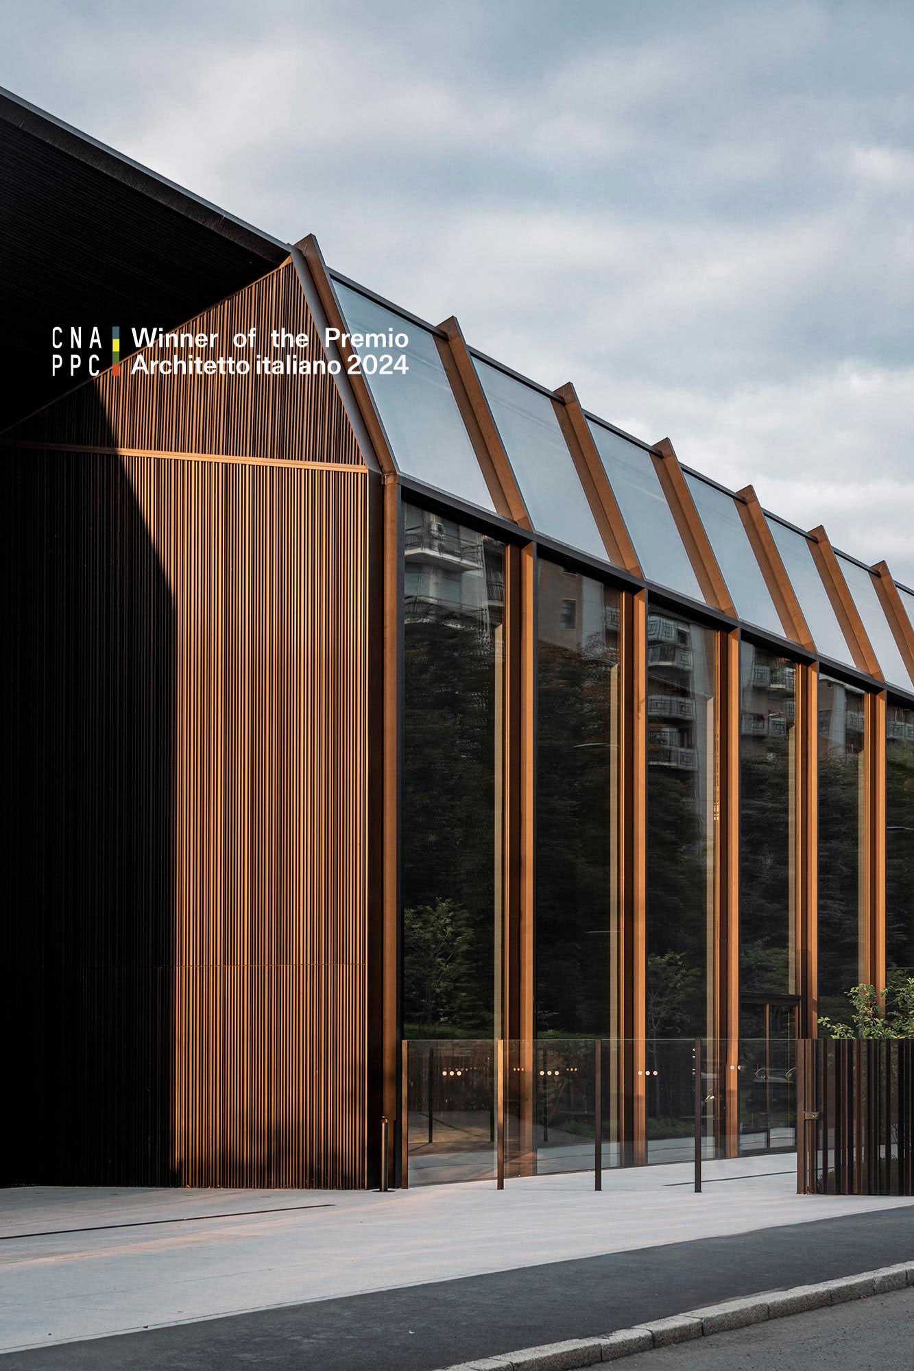
At the heart of Porta Nuova, between the elegance of Brera and the vertical presence of Piazza Gae Aulenti, stands the new headquarters of BonelliErede. Designed by Park as an interior fit-out, the project occupies two interconnected buildings by Lombardini22, comprising 15,000 square metres across fifteen floors. More than simply an office, the headquarters stems from Park’s research into the evolution of the workplace within the legal sector, where institutional character, efficiency and people’s wellbeing come together within a single architectural vision. The project builds on the practice’s extensive expertise in creating large-scale corporate headquarters, confirming Park’s ability to address both functional and identity-driven complexity. The narrative begins at the entrance, where the hall is defined by a monumental chandelier and iridescent surfaces that conceal the mezzanine volume. The design of the external piazza continues conceptually into the interiors through a bespoke flooring pattern that reinterprets the traditional Milanese pavé. Here, the lobby, flexible auditorium, restaurant and bar form a network of shared spaces designed to encourage interaction and social exchange. Materials including green cipollino marble, timber and Ceppo di Grè are brought together with restraint and continuity. On the working floors, home to around 600 people, the theme of consultation becomes the organising principle of the spatial layout. Structural columns are transformed into focal points around which floor libraries are arranged and tailored to each department. These elements create small spaces for consultation, almost like miniature architectures, evoking the idea of the law firm as a place of knowledge and concentration. Transparency and privacy coexist through carefully treated glass, lightweight partitions and bespoke furniture designed by Park. The journey culminates on the eighth floor, the representative heart of the headquarters. Designed to welcome clients, this level accommodates meeting rooms, lounges and a garden terrace. The atmosphere is sophisticated and rigorous, shaped by refined materials, leather details and carefully crafted finishes that convey a sense of measured, authoritative elegance. The flexibility of the meeting rooms is ensured by fully retractable operable walls, allowing the spaces to be reconfigured according to different requirements for meetings and exchange. A restrained, layered language runs vertically throughout the project, drawing on Milan’s rich architectural tradition. The interiors engage with the work of Giovanni Muzio, Piero Portaluppi and Gio Ponti, reflecting a timeless sensibility. Precision in detailing takes precedence over expressive gestures: luminous surfaces, carefully calibrated transparency and considered lighting design create spaces that are composed yet welcoming. The green spaces of the new BonelliErede headquarters emerge as a natural continuation of the interior fit-out, sharing the same measured elegance and restrained character. Designed by Park, the botanical scheme goes beyond decoration to establish a continuous narrative between inside and out. Furniture and planting are selected according to a coherent set of principles, favouring solutions that are both aesthetically and functionally harmonious. At ground level, the greenery inside the lobby establishes a close visual dialogue with the external garden through coordinated textures, forms and colours, making the two spaces part of a single narrative. The first-floor terrace becomes an outdoor living room, designed to evolve with the seasons while remaining constantly alive. Like the lime trees of Piazza Sant’Angelo and the Ginkgo biloba trees found throughout the neighbourhood, it creates a green presence that draws the gaze upwards and is reflected in the terrace itself. At the intermediate levels, loggias punctuate the rhythm of the building with planters and raised beds, where vegetation takes on different roles, acting at times as a filter, a backdrop or an isolated presence. On the eighth floor, a continuous green screen frames the pergola-covered terrace, while the lobby maintains a visual dialogue with the external garden through textures, forms and colours selected in close relation to the interiors. A refined botanical palette, ranging from deep greens to white and lilac blooms, echoes the colour choices of the interior design, completing an overall scheme in which nature and the lived environment speak the same language. For BonelliErede, Park translates the identity of the client into a precise and recognisable environment. The professional workplace becomes more than a place to work, evolving into a shared infrastructure for relationships, culture and the city.


- LocationMilan
- ClientBonelliErede
- StatusCompleted
- Year2026
- Area15000 m²
- Design team
Founding Partners: Filippo Pagliani, Michele Rossi Project Director: Davide Viganò Project Leader: Caterina Steiner Architects: Michela Pecoraro, Mina Peric, Greta Piazza, Giuliana Poletti, FF&E: Alice Cuteri Material Specialist: Federico Bruno Visualizations: Stefano Venegoni, Carmine Renalto, Umberto Aprile Ximenes, Antonio Cavallo
- CreditsViz by Park