Aparto Paris Liberté

A Contemporary Interpretation of Vivre à la française
Following the success of aparto Milan Ripamonti, Park continues its collaboration with Hines by curating the interior design of aparto Paris Liberté, the real estate group’s first student residence in France. Located in Charenton le Pont, near Bois de Vincennes and the Coupole neighborhood, the project transforms the former headquarters of a bank into a vibrant residential environment focused on community, wellbeing, and contemporary student living.
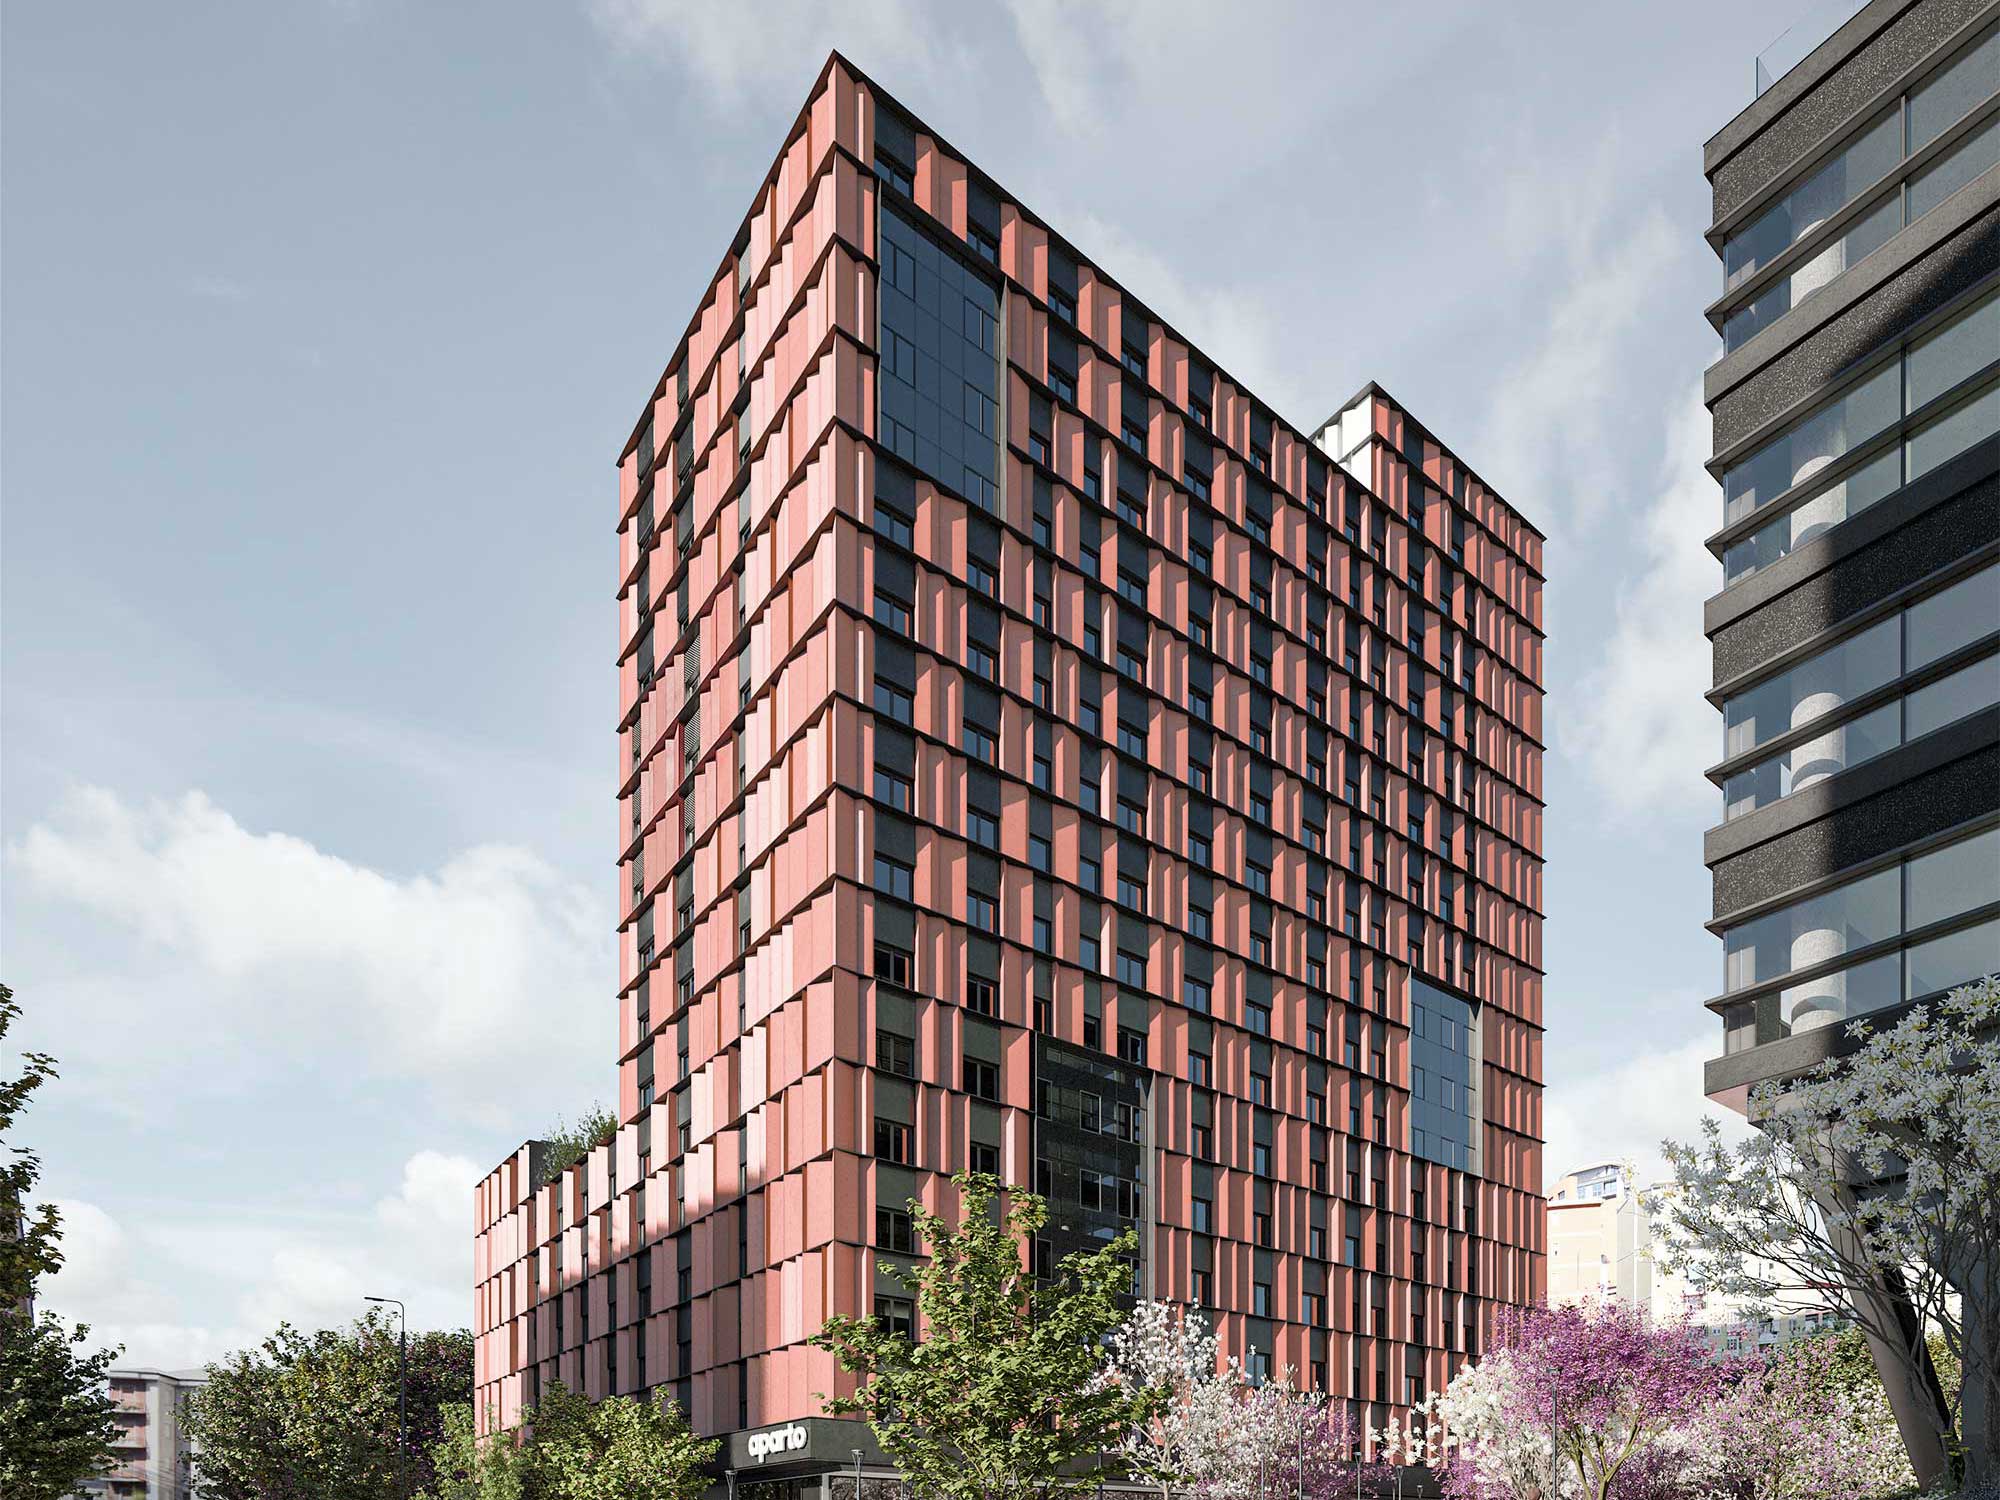
This adaptive reuse intervention reimagines a disused 26,500 sqm office building as a dynamic housing complex offering 660 student beds and 77 serviced apartments. The living options are diverse and inclusive, comprising studios, one bedroom units, cluster flats, and double rooms. Beyond the private areas, the interiors open onto a rich sequence of communal spaces designed to support daily rituals and social exchange. These include a reception lobby, study lounges, media and music rooms, shared kitchens, fitness areas, a rooftop with relaxation zones, patios, balconies, and a central agora for informal gatherings and events.
Park’s design articulates a sophisticated interpretation of vivre à la française, blending Parisian elegance with youthful and vibrant energy. The interiors reflect the layered identity of contemporary France, cultured yet bold, refined yet spirited, capturing the resilience and creativity of its younger generations.
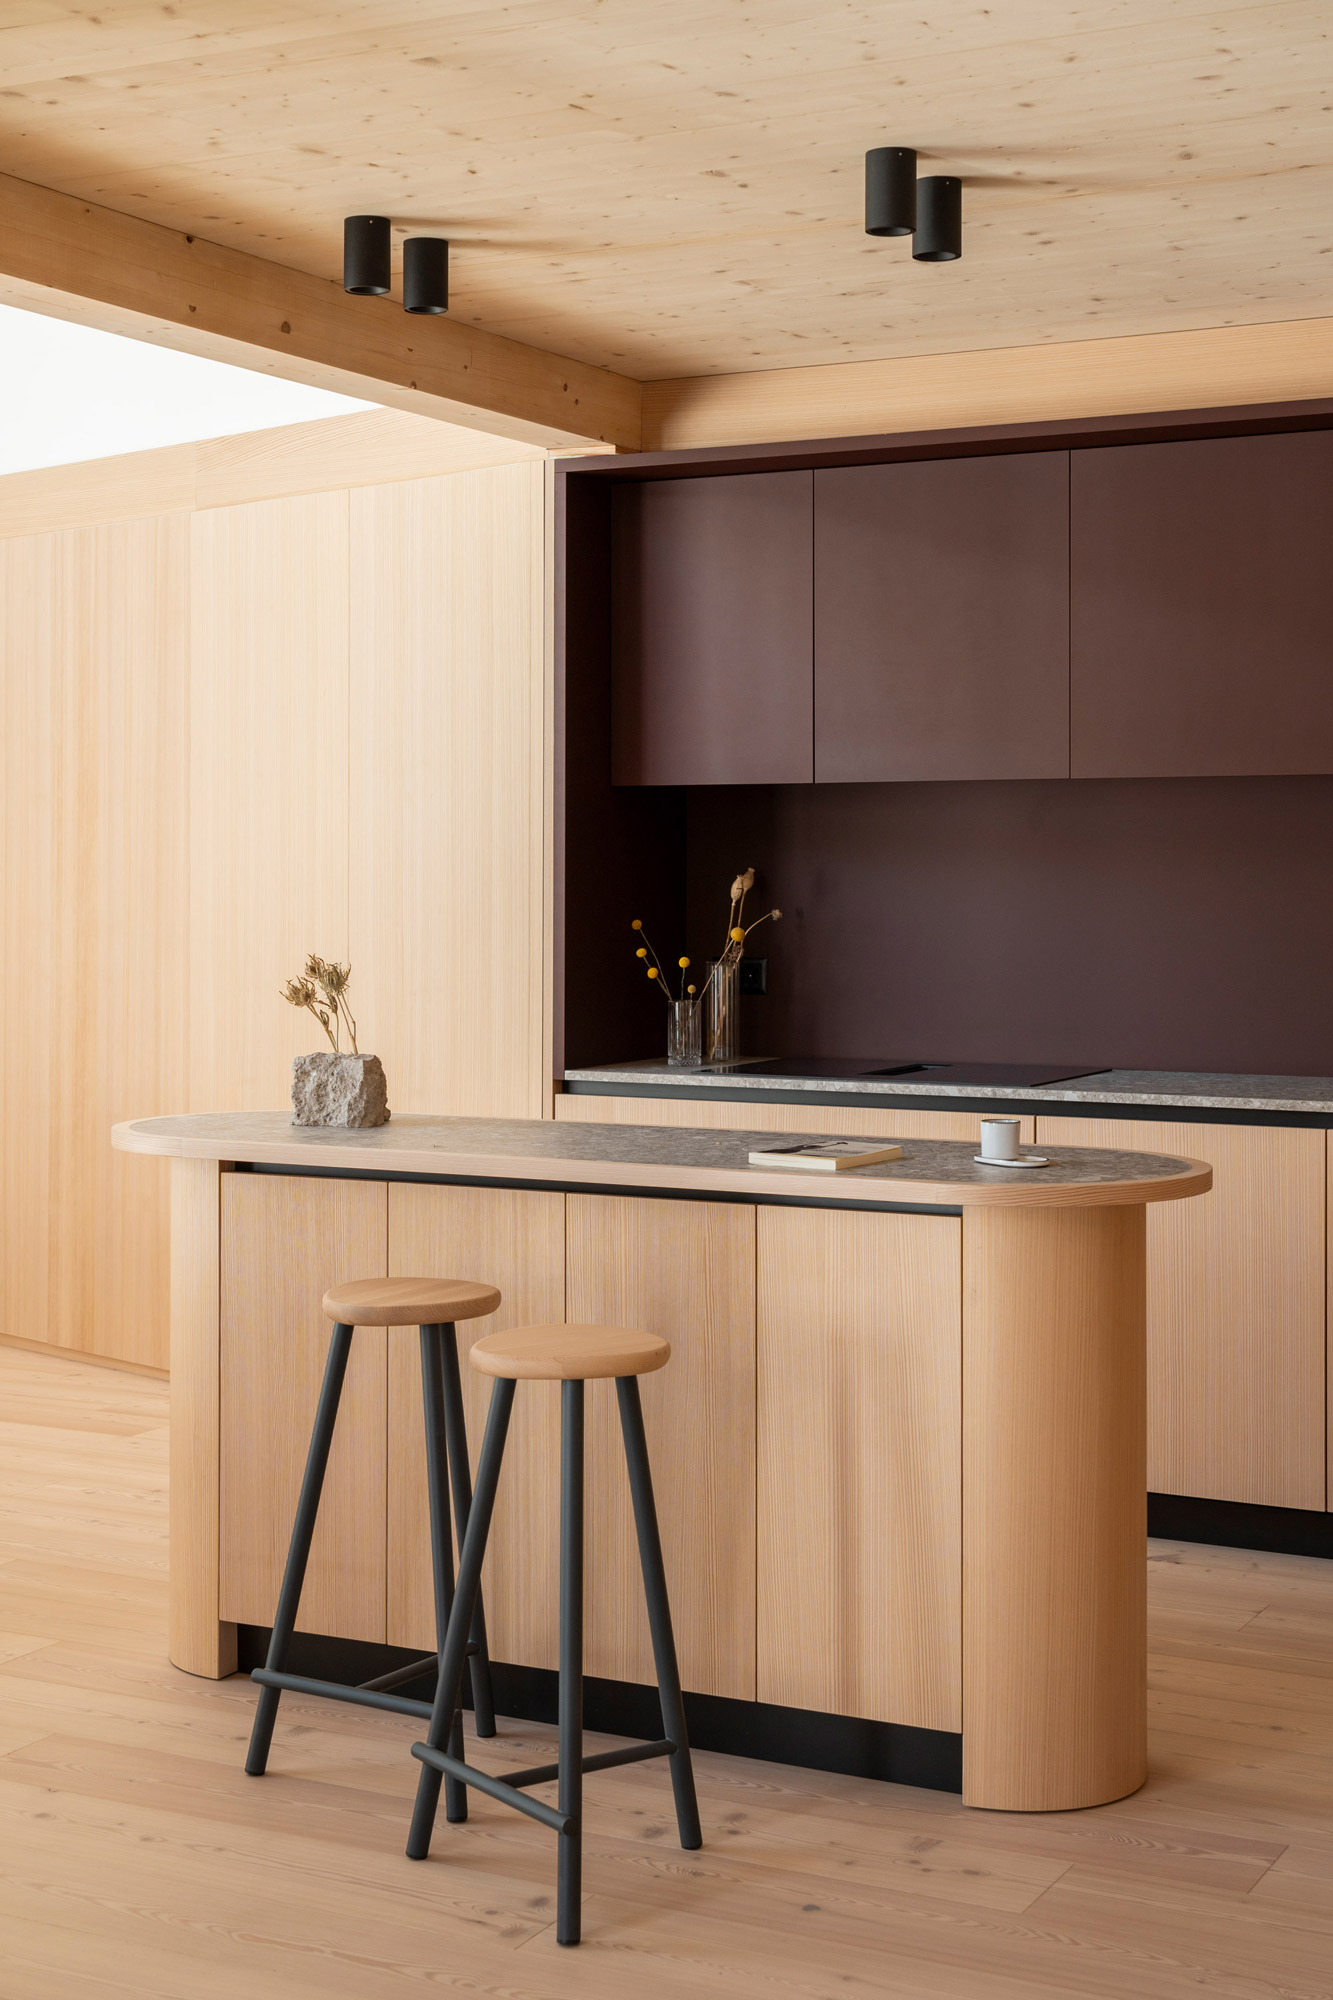
This vision takes shape through soft geometries, balanced volumes, and a material and color palette that is both expressive and understated. A neutral base provides the backdrop for carefully curated accents: a terracotta red inspired by the Roland Garros clay courts, a deep green reminiscent of the Jardin du Luxembourg chairs, and warm wood surfaces that add comfort and tactile richness throughout.
As in every Park interior project, material research plays a central role. Special attention has been given to environmental impact, with a focus on recycled, recyclable, and low impact finishes, reinforcing a commitment to responsible design. The result is an environment that balances sobriety and freshness, cultural memory and contemporary identity, a place where design supports academic life, personal growth, and the shared experience of living together.


- LocationParis
- ClientHines France
- StatusIn Progress
- Area24860 m²
- Design team
Founding Partners: Filippo Pagliani, Michele Rossi Project Director: Davide Viganò Project Leader: Elisa Borghi Architects: Lidia Marchianò, Gessica Zhang, Davide Perin, Diego Fiori, Greta Piazza, Michela Pecoraro Material Specialist: Federico Bruno FF&e: Alice Cuteri Visualizations: Antonio Cavallo, Stefano Venegoni, Giulia Bartoli
Interior Design by Park Architecture by Triptyque
- CreditsCourtesy of Hines